


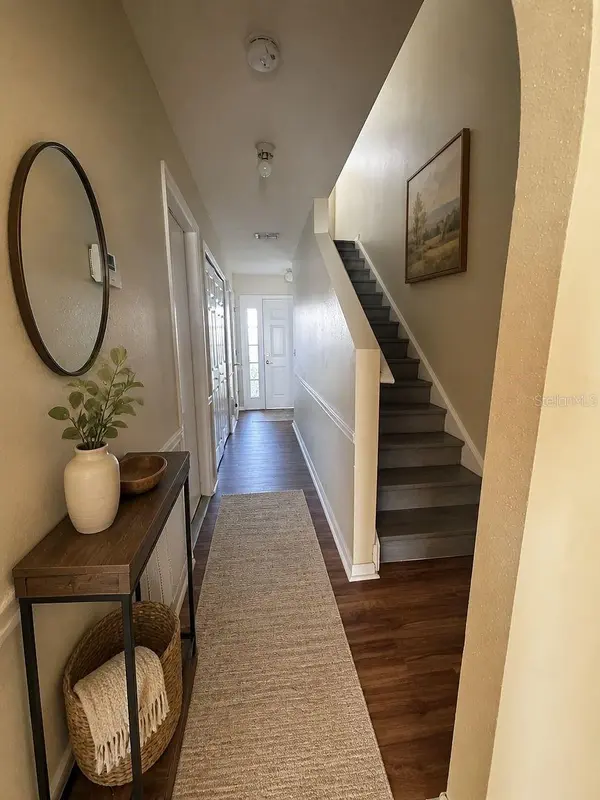


9843 ASHBURN LAKE DR Tampa, FL 33610
3 Beds
3 Baths
1,764 SqFt
UPDATED:
Key Details
Property Type Townhouse
Sub Type Townhouse
Listing Status Active
Purchase Type For Rent
Square Footage 1,764 sqft
Subdivision Ashburn Square Townhomes Lot 1 Block 37
MLS Listing ID TB8564369
Bedrooms 3
Full Baths 2
Half Baths 1
Construction Status Completed
HOA Y/N No
Year Built 2007
Lot Size 1,306 Sqft
Acres 0.03
Property Sub-Type Townhouse
Source Stellar MLS
Property Description
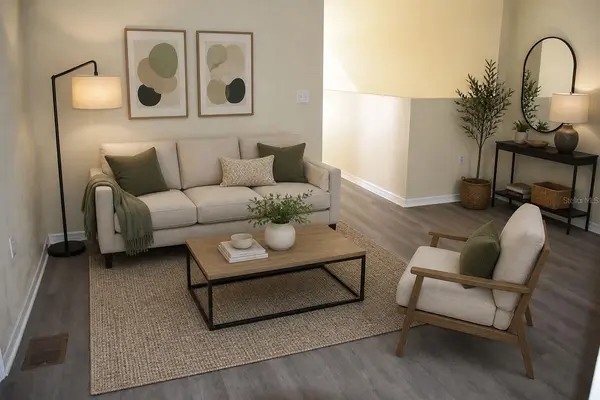
The first floor features an open-concept layout with a spacious living room, updated half bathroom, laundry area with a full-size washer and dryer, and plenty of room for furniture and entertaining.
The dining area opens to the kitchen, which includes a breakfast bar and a large window providing abundant natural light and views of the beautiful pond. Sliding glass doors lead from the dining area to the back patio, creating an inviting space for relaxing outdoors while enjoying the peaceful water views.
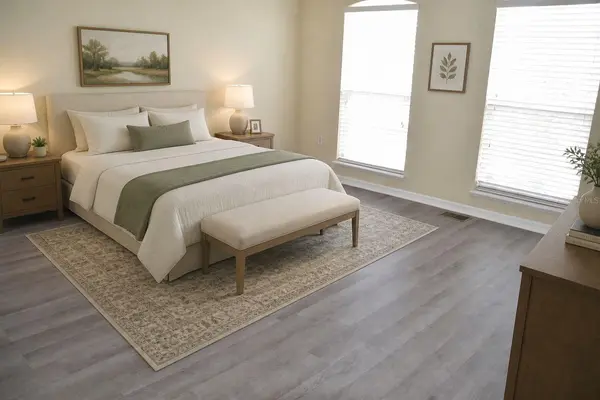
Upstairs, the primary suite comfortably accommodates a king-size bed and includes a walk-in closet and private en-suite bathroom. Two additional bedrooms are located at the rear of the home and view the pond. The upstairs loft and additional flex areas can be used as a playroom, media room, home office, or additional lounge space. A second full bathroom is also located upstairs.
Location
State FL
County Hillsborough
Community Ashburn Square Townhomes Lot 1 Block 37
Area 33610 - Tampa / East Lake
Rooms
Other Rooms Loft
Interior
Interior Features PrimaryBedroom Upstairs, Thermostat
Heating Electric, Heat Pump
Cooling Central Air
Flooring Tile, Vinyl
Furnishings Unfurnished
Fireplace false
Appliance Dishwasher, Disposal, Dryer, Electric Water Heater, Microwave, Range, Refrigerator
Laundry Inside, Laundry Closet
Exterior
Exterior Feature Lighting, Sidewalk
Parking Features Driveway, Tandem
Garage Spaces 1.0
Community Features Pool
Utilities Available BB/HS Internet Available, Cable Available, Electricity Connected, Public, Water Connected
View Y/N No
Water Access No
View Water
Porch Front Porch
Attached Garage true
Garage true
Private Pool No
Building
Entry Level Two
Sewer Public Sewer
Water Public
New Construction false
Construction Status Completed
Schools
Elementary Schools Mcdonald-Hb
Middle Schools Jennings-Hb
High Schools Armwood-Hb
Others
Pets Allowed Yes
Senior Community No
Membership Fee Required None
Virtual Tour https://www.propertypanorama.com/instaview/stellar/TB8564369

NEARBY SCHOOLS & PROPERTIES